
Save
Ask
Tour
Hide
Share
$799,997
5 Days On Site

7519 Fesler Court
Citrus Heights, CA 95610

For Sale|Single Family Residence|Active
4
Beds
3
Total Baths
2
Full Baths
1
Partial Bath
2,618
SqFt
$306
/SqFt
1994
Built
Subdivision:
Heather Downs 02
County:
Sacramento
Call Now: (916) 967-6400
Is this the listing for you? We can help make it yours.
(916) 967-6400
7519 Fesler Court7519 Fesler Court7519 Fesler Court7519 Fesler Court
Save
Ask
Tour
Hide
Share

Mortgage Calculator

Monthly Payment (Est.)

Enter an interest rate to see your estimated monthly payment.
Calculator powered by Showcase IDX, a Constellation1 Company. Copyright ©2026 Information is deemed reliable but not guaranteed.

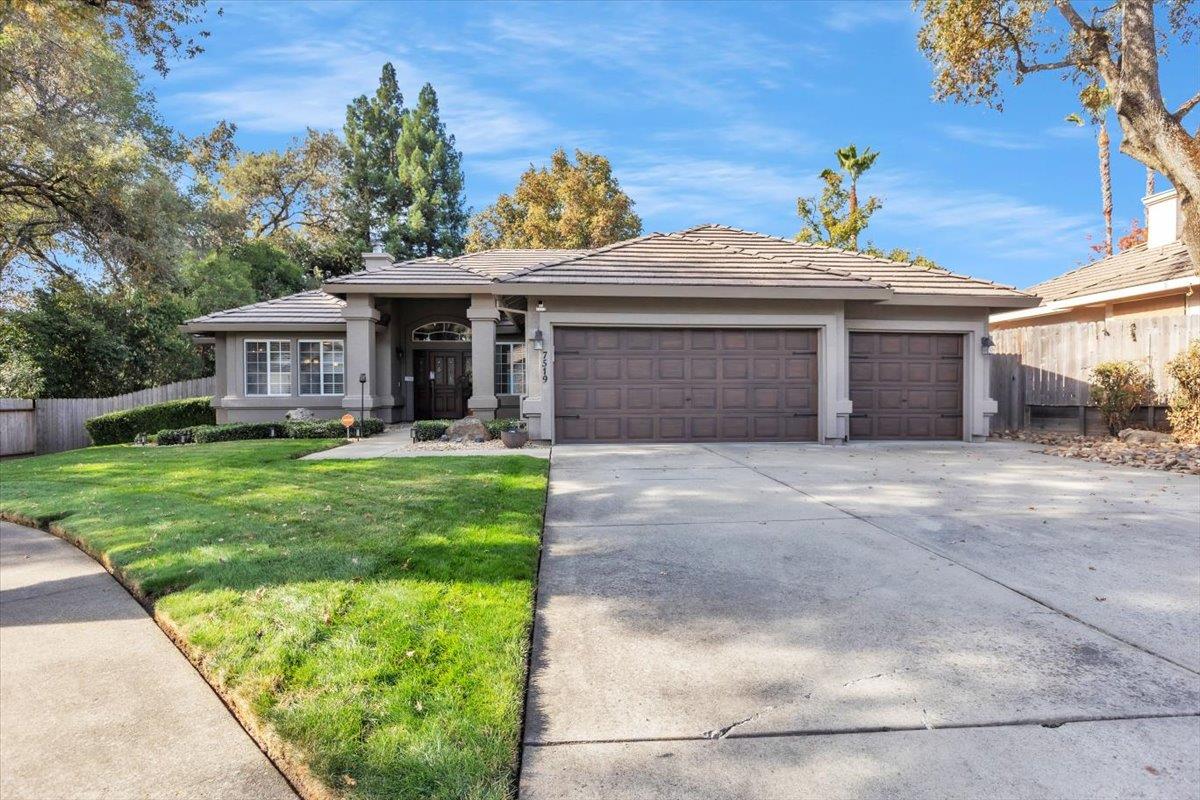
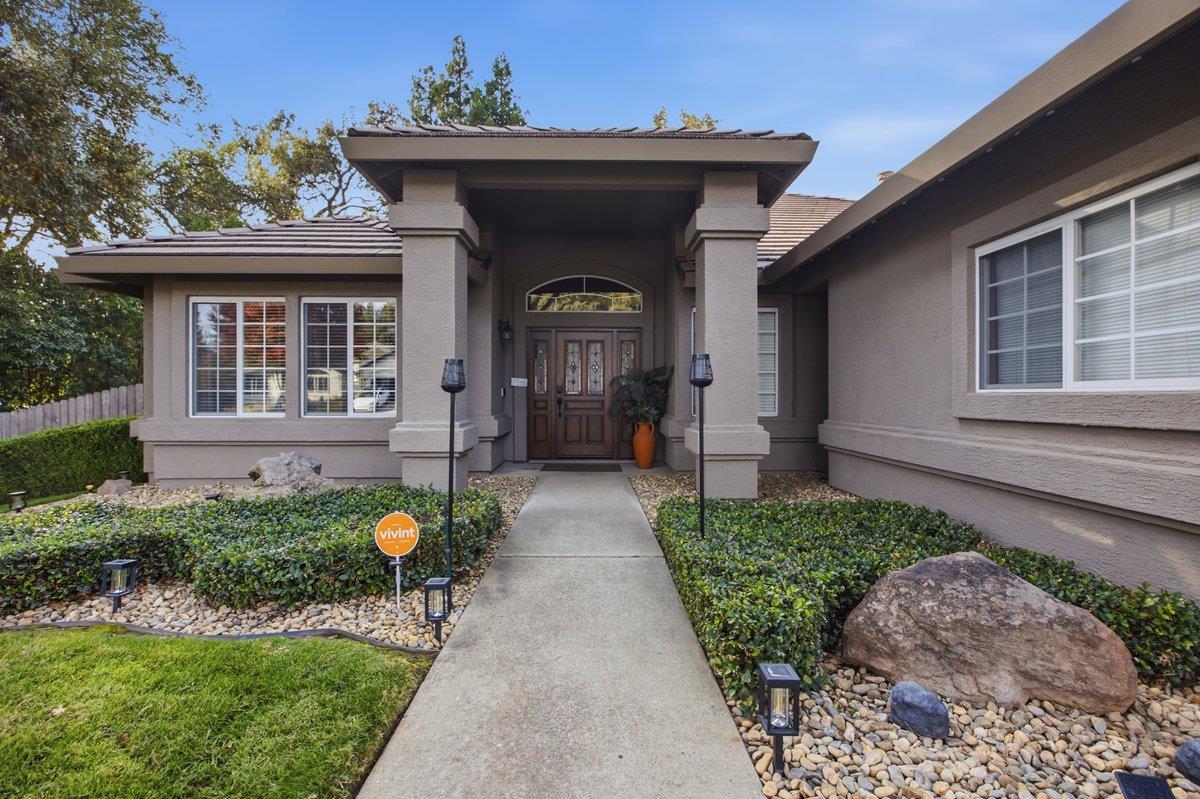
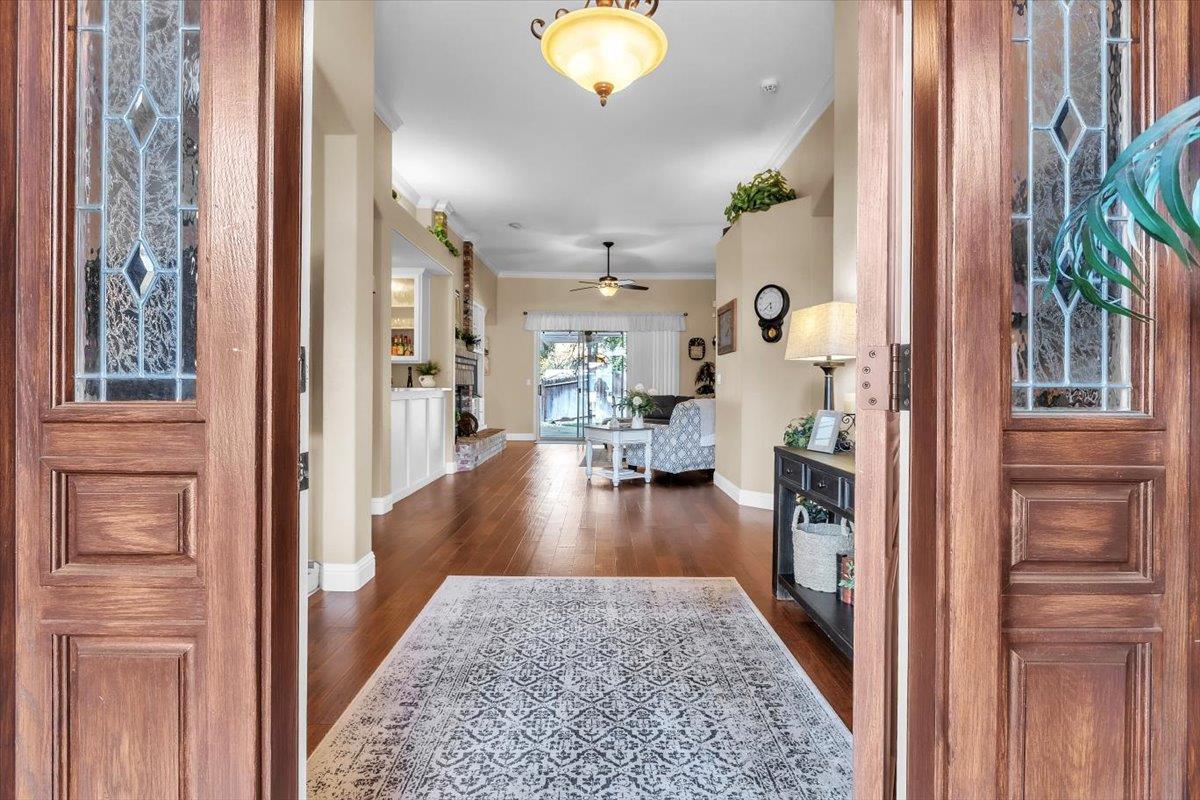
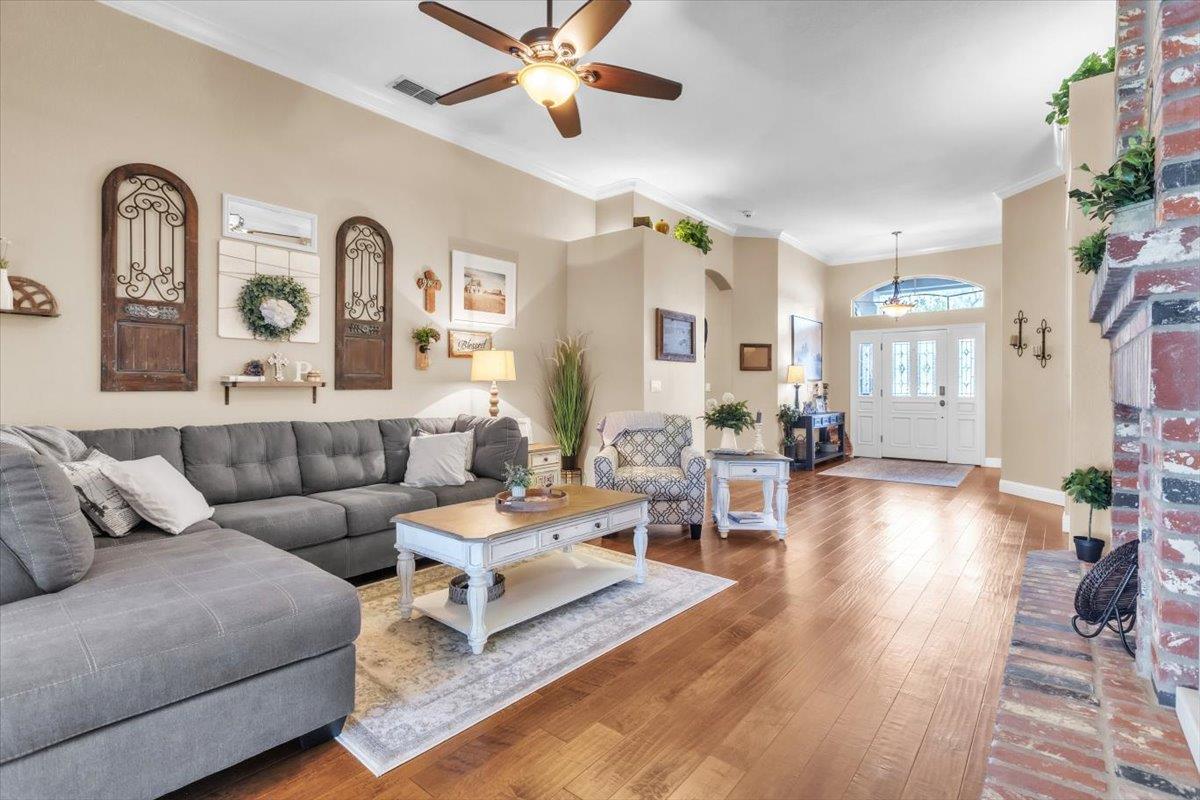
Serenity at its finest, this home is situated in the beautiful Heather Downs subdivision known as Saint Andrews Ct, one of the best locations in Citrus Heights. These homes do not become available to often, do not miss this opportunity. You will feel the calm as soon as you walk up to this immaculately maintained property, upon entering this home you will be welcomed with wood floors in most living spaces, plush carpet in family room & bedrooms, tile in bathrooms and laundry room. Kitchen is always the heart of a home, this awesome kitchen has a lot to offer, Quartz countertops, pull of drawers for easy storage, island with Thermador cook top, Thermador dishwasher and oven. Lovely bay window with informal dining area such a beautiful space, come see. Home also offers formal dining, step down family room, lovely living room with featuring a brick wood burning fireplace, large slider leads to the back yard. All bedrooms are a good size and feel very cozy due to the plush carpet. Laundry room offers a sink and an awesome bank of cabinets. Primary suite offers French door outside access, the primary bathroom was remodeled in January 2026 and is a must see, it feels like you are in a high-end retreat, large walk-in closet. Home offers a 3-car garage with epoxy floors, with EV charging, driveway is extra-long ready for whatever vehicles you may have.

Save
Ask
Tour
Hide
Share
Listing Snapshot
Price 
$799,997
Days On Site 
5 Days
Bedrooms 
4
Inside Area (SqFt) 
2,618 sqft
Total Baths 
3
Full Baths 
2
Partial Baths 
1
Lot Size 
0.2455 Acres
Year Built 
1994
MLS Number 
226136368
Status 
Active
Property Tax 
N/A
HOA/Condo/Coop Fees 
N/A
Sq Ft Source 
N/A
Friends & Family
Recent Activity
6 hours agoListing updated with changes from the MLS
6 days agoListing first seen on site
General Features
Acres 
0.2455
Cross Street 
Cottingham Way
Direction Faces 
Southeast
Foundation 
Slab
Garage 
Yes
Garage Spaces 
3
Green Energy Efficient 
InsulationExposure/Shade
Levels 
One
Parking 
PavedGarage Door OpenerSee RemarksGarage Faces Front
Parking Spaces 
8
Pets 
Yes
Property Condition 
Updated/Remodeled
Property Sub Type 
Single Family Residence
Sewer 
Public Sewer
Style 
RanchContemporaryTraditional
Utilities 
Natural Gas AvailableCable AvailableCable ConnectedSewer ConnectedNatural Gas ConnectedElectricity Available
Water Source 
Public
Zoning 
RD4
Interior Features
Appliances 
Built-In Electric OvenGas CooktopGas Water HeaterDishwasherDisposalMicrowaveWine RefrigeratorSelf Cleaning Oven
Cooling 
Ceiling Fan(s)Central Air
Electric 
220 Volts220 Volts in Laundry
Flooring 
CarpetTileWood
Heating 
CentralFireplace(s)
Interior 
Wet BarDouble VanityKitchen Island
Laundry Features 
Laundry RoomSink
Window Features 
Bay Window(s)Window CoveringsDouble Pane Windows
Bedroom 2 
Dimensions - 11x11
Bedroom 3 
Dimensions - 11x11
Bedroom 4 
Dimensions - 10x11
Save
Ask
Tour
Hide
Share
Exterior Features
Construction Details 
Stucco
Fencing 
FencedBack YardWoodFullGate
Lot Features 
LevelSprinklers In FrontSprinklers In RearLandscaped
Other Structures 
Storage
Patio And Porch 
CoveredDeckPatio
Roof 
Tile
Windows/Doors 
Bay Window(s)Window CoveringsDouble Pane Windows
Community Features
Community Features 
CurbsSidewalks
MLS Area 
10610
School District 
Sacramento
Financing Terms Available 
Submit
Roads 
Asphalt
Schools
School District
Sacramento
Elementary School
Unknown
Middle School
Unknown
High School
Unknown
Listing courtesy of Re/Max Gold Fair Oaks


All measurements and all calculations of the area are approximate. Information provided by Seller/Other sources, not verified by Broker. All interested persons should independently verify the accuracy of information. Provided properties may or may not be listed by the office/agent presenting the information. Data maintained by MetroList® may not reflect all real estate activity in the market. All real estate content on this site is subject to the Federal Fair Housing Act of 1968, as amended, which makes it illegal to advertise any preference, limitation or discrimination because of race, color, religion, sex, handicap, family status or national origin or an intention to make any such preference, limitation or discrimination. Terms of Use
Last checked 2026-11-10 07:43 AM PST

Neighborhood & Commute
Source: Walkscore
Save
Ask
Tour
Hide
Share